
 Residential
7111 Ryan Hill
About this property
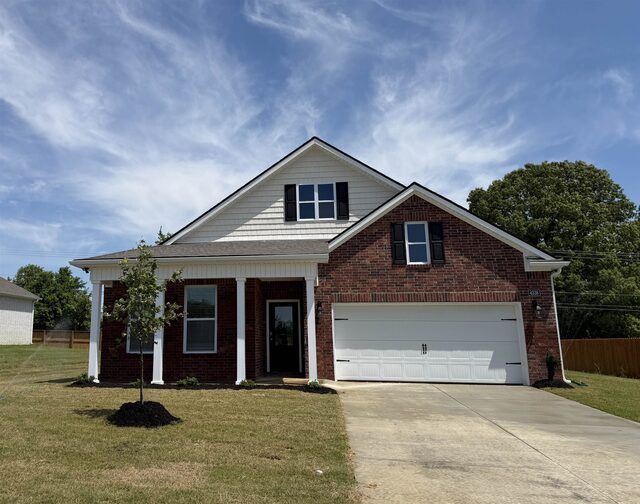
New Construction ready September 2026! The Dover Floorplan includes an open-concept design and 9' ceilings that enhance the spacious and inviting feel of the home. The kitchen includes a large island, perfect for bar-style entertaining, a walk-in pantry, and plenty of cabinets and counter space. The dining room overlooks the covered porch, which is a great area for relaxing and dining al fresco. The large Primary bedroom, located at the back of the home for privacy, can comfortably fit a king-size bed and includes an ensuite bathroom with double vanity, separate linen closet, and a large walk-in closet that connects to the laundry room. Two other bedrooms share a second bathroom. The two-car garage connects to a small hallway where additional storage and fourth bedroom is located. Pictures, photographs, colors, features, and sizes are for illustration purposes only and will vary from the homes as built. Ask about our national Red Tag Event, happening now!