
 Residential
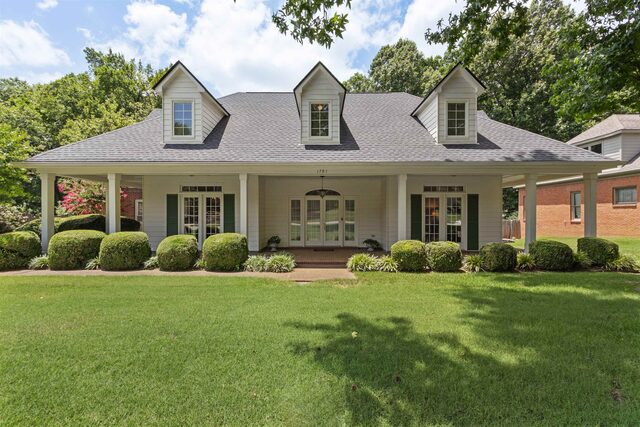
1791 Wood Oak
About this property
Lovely traditional home with front porch and attached garage in the rear. Upon entering through the double front doors you stand in a large 11x8 Foyer opening to the Living Room, Dining Room (which accommodates the owner's table w/8 chairs), and large 20x15 Great Room with fireplace and built-in bookshelves. The floorplan entertains openness and rooms that flow into one another with the Gathering Room featuring numerous windows that open onto a covered deck for outdoor dining to the open Kitchen with large "v" granite island next to the open 10x9 breakfast area. There is also a pantry plus small desk with shelving for cookbooks (yes, this is working kitchen and people still cook!). The Primary Bedroom 18x14 is on the main floor with bath & sep. shower, His & Her closets, & two sep vanities. Kitchen areas are tiled, Hardwood in LR, DR, Foyer & Great Rm, Carpet in all Bedrooms. Stairwell is in middle of house leading to 3 bedrooms upstairs. Lg. Laundry, Fenced Private Backyard.