
 Residential
40 Green Hills
About this property
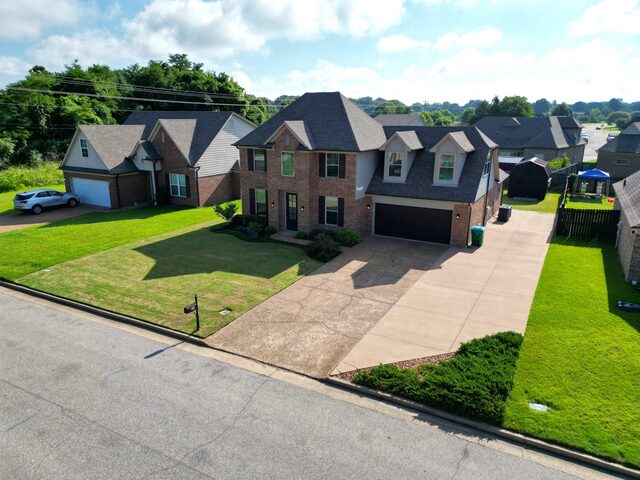
Some homes offer more square footage. This one offers more possibilities. With 2,238 square feet of thoughtfully designed living space, this move-in ready home offers room to gather, entertain, stay organized, and park all the extras. The open floor plan features a spacious great room with fireplace, formal dining room, and a kitchen with granite countertops, stainless steel appliances, pantry, and abundant cabinetry. The primary suite is conveniently located downstairs with two walk-in closets, double vanities, a soaking tub, and separate shower. Upstairs you'll find two additional bedrooms, each with walk-in closets, plus a large bonus room/third bedroom. Recent updates include interior and exterior paint (2024), upstairs HVAC coil and furnace (2024), expanded covered patio, a 13'x74' additional concrete driveway ideal for boats, campers, trailers, or extra parking, new stair carpet, and updated flooring (2025). The backyard also includes a 16'x10' storage building.