
 Residential
$449,950
80 Hazel Crest
Oakland, TN 38060
5Beds
3.1Baths
2026Year Built
About this property
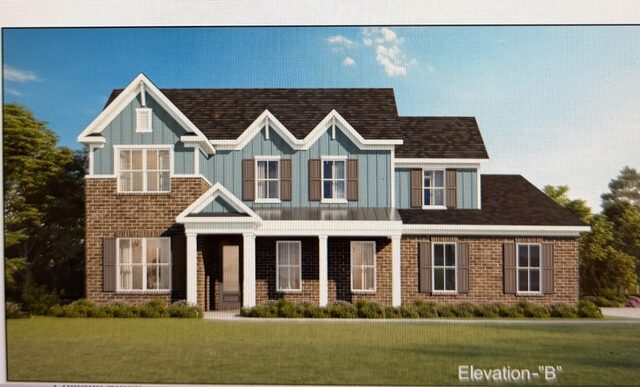
The Bridgeland Plan on a premium estate lot offers exceptional space and style with a 3-car garage, 5 bedrooms, 3.5 baths, and a large bonus room. The open-concept design is perfect for entertaining, featuring a spacious great room, formal dining room, and separate breakfast area. The luxurious primary suite includes two walk-in closets, while Bedroom 2 features a private en suite bath—ideal for guests or multigenerational living. Refrigerator and window blinds are included for added convenience