
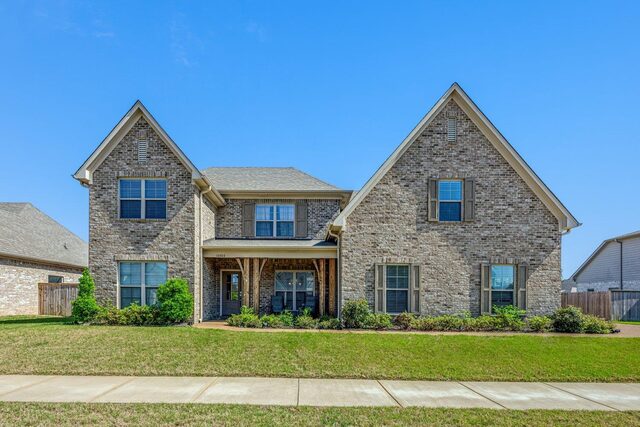
 Residential
10303 Gray Heron
About this property
This thoughtfully designed floor plan features 4 bedrooms with 2 bedrooms downstairs and 2 upstairs, offering flexibility for a variety of lifestyles. The heart of the home is the inviting open-concept kitchen and living area, complete with a large center island that's perfect for entertaining, gathering with family, or casual dining. Step outside to the covered patio, creating an ideal space for outdoor enjoyment. Retreat to the spacious primary suite featuring a well-appointed bath and an oversized walk-in closet. Hardwood floors add warmth and elegance throughout the main living areas, while exceptionally large closets throughout the home provide abundant storage. Upstairs you'll also find two spacious bonus rooms and a versatile flex space, providing endless possibilities for a home office, media room, playroom, gym, or hobby space. Located in one of Lakeland's most desirable communities with a park, this home offers the space, layout, and features today's buyers are looking for.