
 Residential
265 John C Breckenridge
About this property
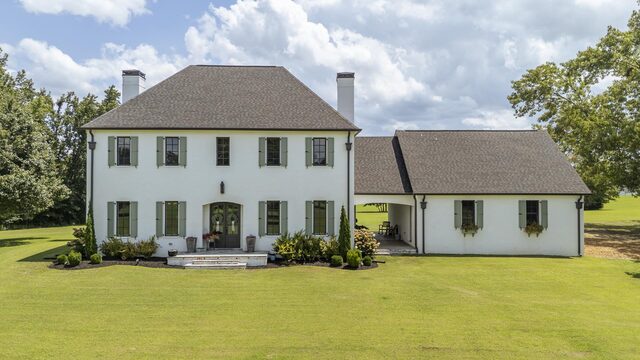
Set on five rolling acres at the private end of a quiet cove, this stately home evokes the charm of the French countryside. Its brick slurry exterior and striking front casement windows enhance the French country design. An oversized 30-by-30-foot garage connects to the home through an inviting breezeway patio. The front entrance opens to a dramatic 21-foot, two-story foyer with a beautifully designed staircase leading to three spacious bedrooms. Throughout the home, ceilings rise to 10 feet, and interior doors stand 8 feet tall. The open-concept kitchen and great room are ideal for entertaining. The kitchen features quartz countertops and stainless-steel appliances, while the great room offers a brick fireplace. A second brick fireplace adds warmth and character to the large dining room. The spacious primary suite includes a walk-in closet with built-in shelving and a generous 15-by-15-foot bathroom. This home has it all! Call today for a private tour!