
 Residential
10293 Wading Heron
About this property
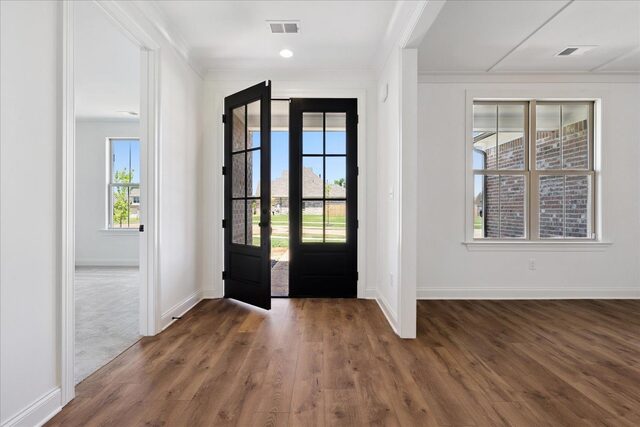
The Adams floorplan by Creative Development (CDI) is designed with an emphasis on open space, storage, and a layout that balances shared gathering areas with private retreats. Key Layout Features Bedrooms & Bathrooms: Features 5 bedrooms and 3 full bathrooms, including a private primary suite. Living Spaces: Includes a large central great room and an upstairs bonus/playroom for extra living space. Primary Suite: The main bedroom suite highlights a very spacious walk-in closet and an ensuite primary bath equipped with a freestanding tub and a custom shower. Kitchen & Interior Highlights Dream Kitchen: Outfitted with double ovens, a decorative custom vent hood, and abundant cabinetry/pantry storage. Storage Options: Plentiful closet space and built-in storage solutions throughout the house. Schedule your showing today !! The photos shown are of the same floorplan but a different home. More photos coming soon.