
 Residential
155 Hughetta
About this property
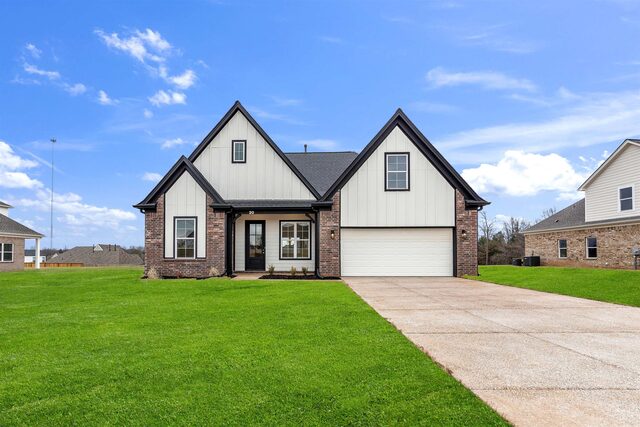
The Redbird floor plan is ideal for families desiring the perfect balance of flexibility and efficient space utilization. At its heart lies the great room. It features a soaring ceiling, expansive windows that invite natural light, and a smart design that allows owners to establish different seating zones for relaxation, entertainment, or casual socializing. Adjoining the great room is the home’s kitchen, which boasts elegant shaker-style cabinets, stainless-steel appliances, sleek granite countertops, and a usable pantry. The kitchen’s angled island is ideal for quick meals or prep work, while its eat-in area provides a comfortable option for hosting dinners and special events. The Redbird’s primary bedroom is strategically located down the hall. It features a lavish en-suite bathroom with cultured marble countertops, soaking tub, separate tiled shower, and spacious walk-in closet. Photos are from a previous home, not actual house.